
Manufacturing
Own-production and partner-supply ranges, with the source and responsibility identified.
PROTOTYPE · MATERIALS TO ADDFactory photographs & range ownership
From your first aisle to a complete store. Supermarket shelving and coordinated fixture supply, built around your project.
Receive your free initial store layout within 72 hours of providing the required project details.
See how the layout service works →
PRODUCT CONCEPT · NOT A PRODUCT PHOTO OR VERIFIED CONFIGURATION
01 / OUR PRODUCT RANGE
Start with the shelving. Bring the rest together.
Explore three coordinated shelving families for your project.
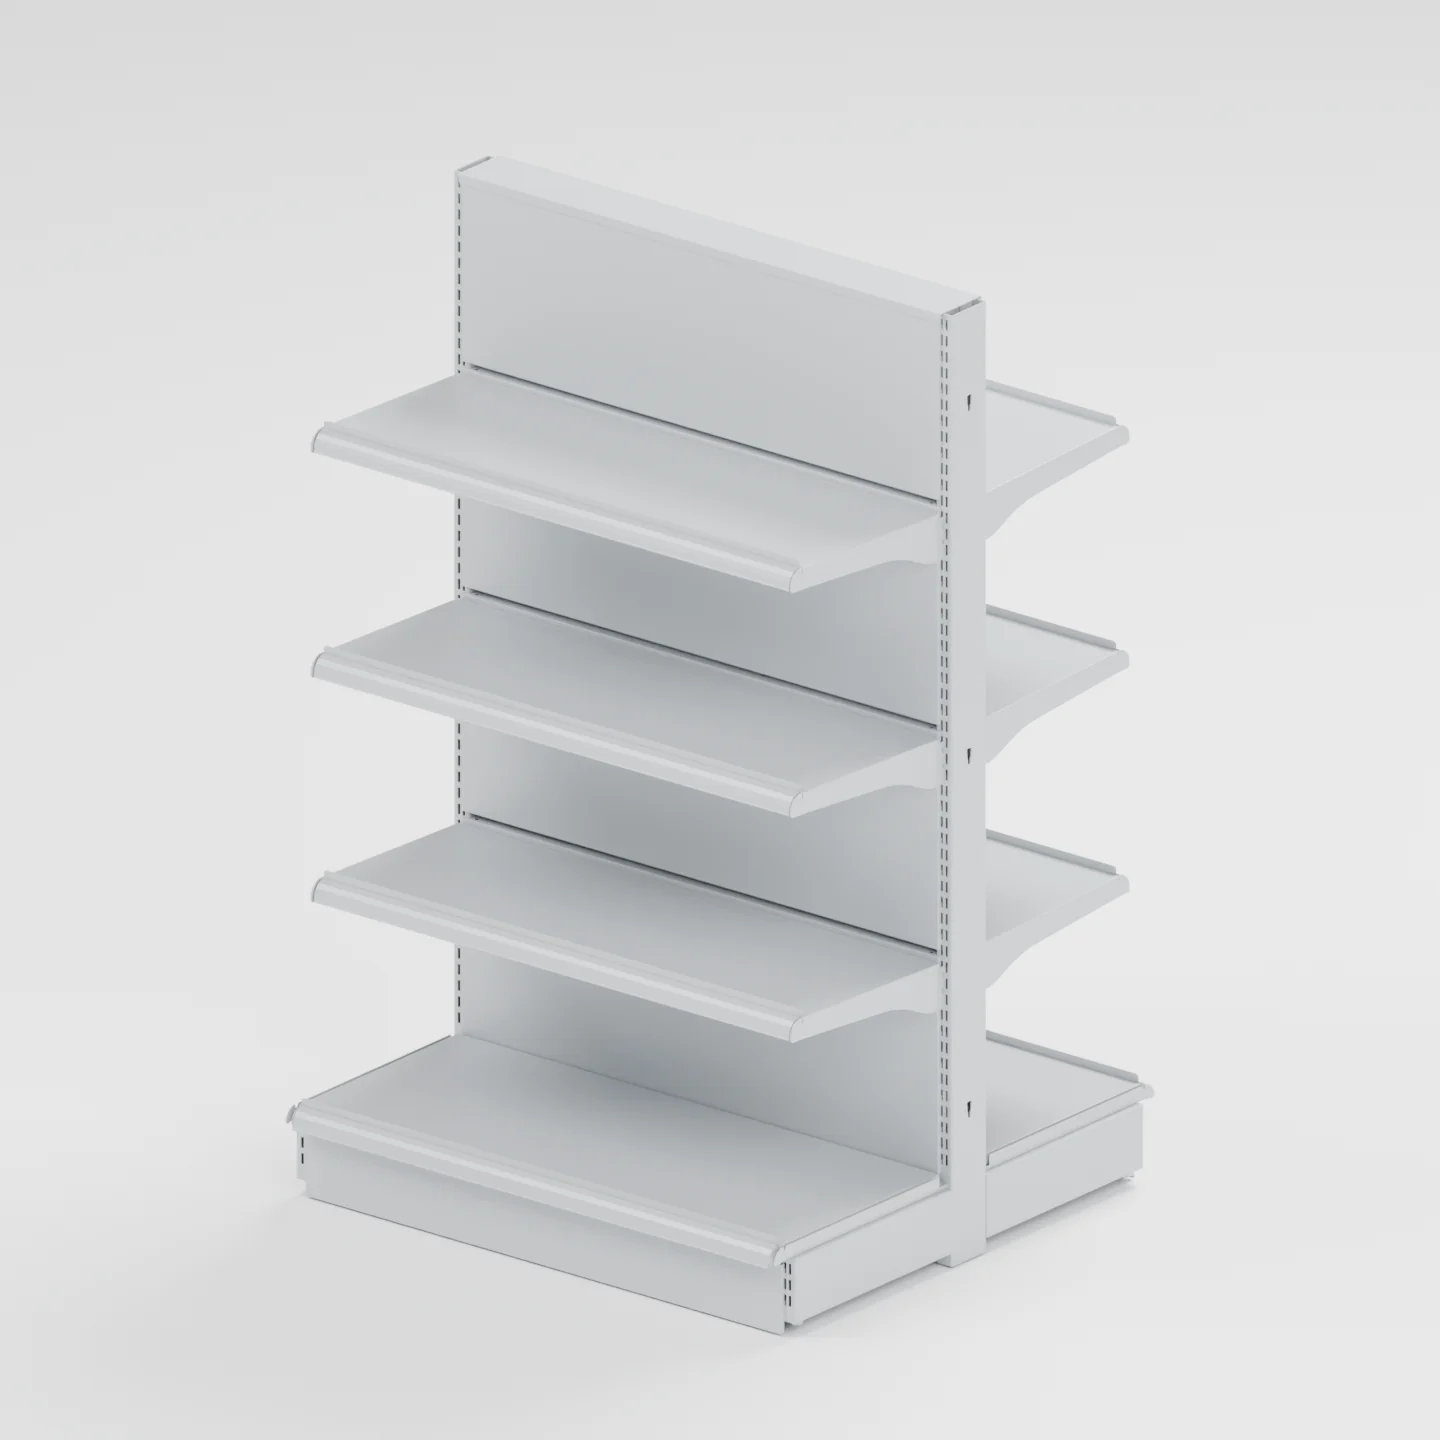
Build the centre of your store.
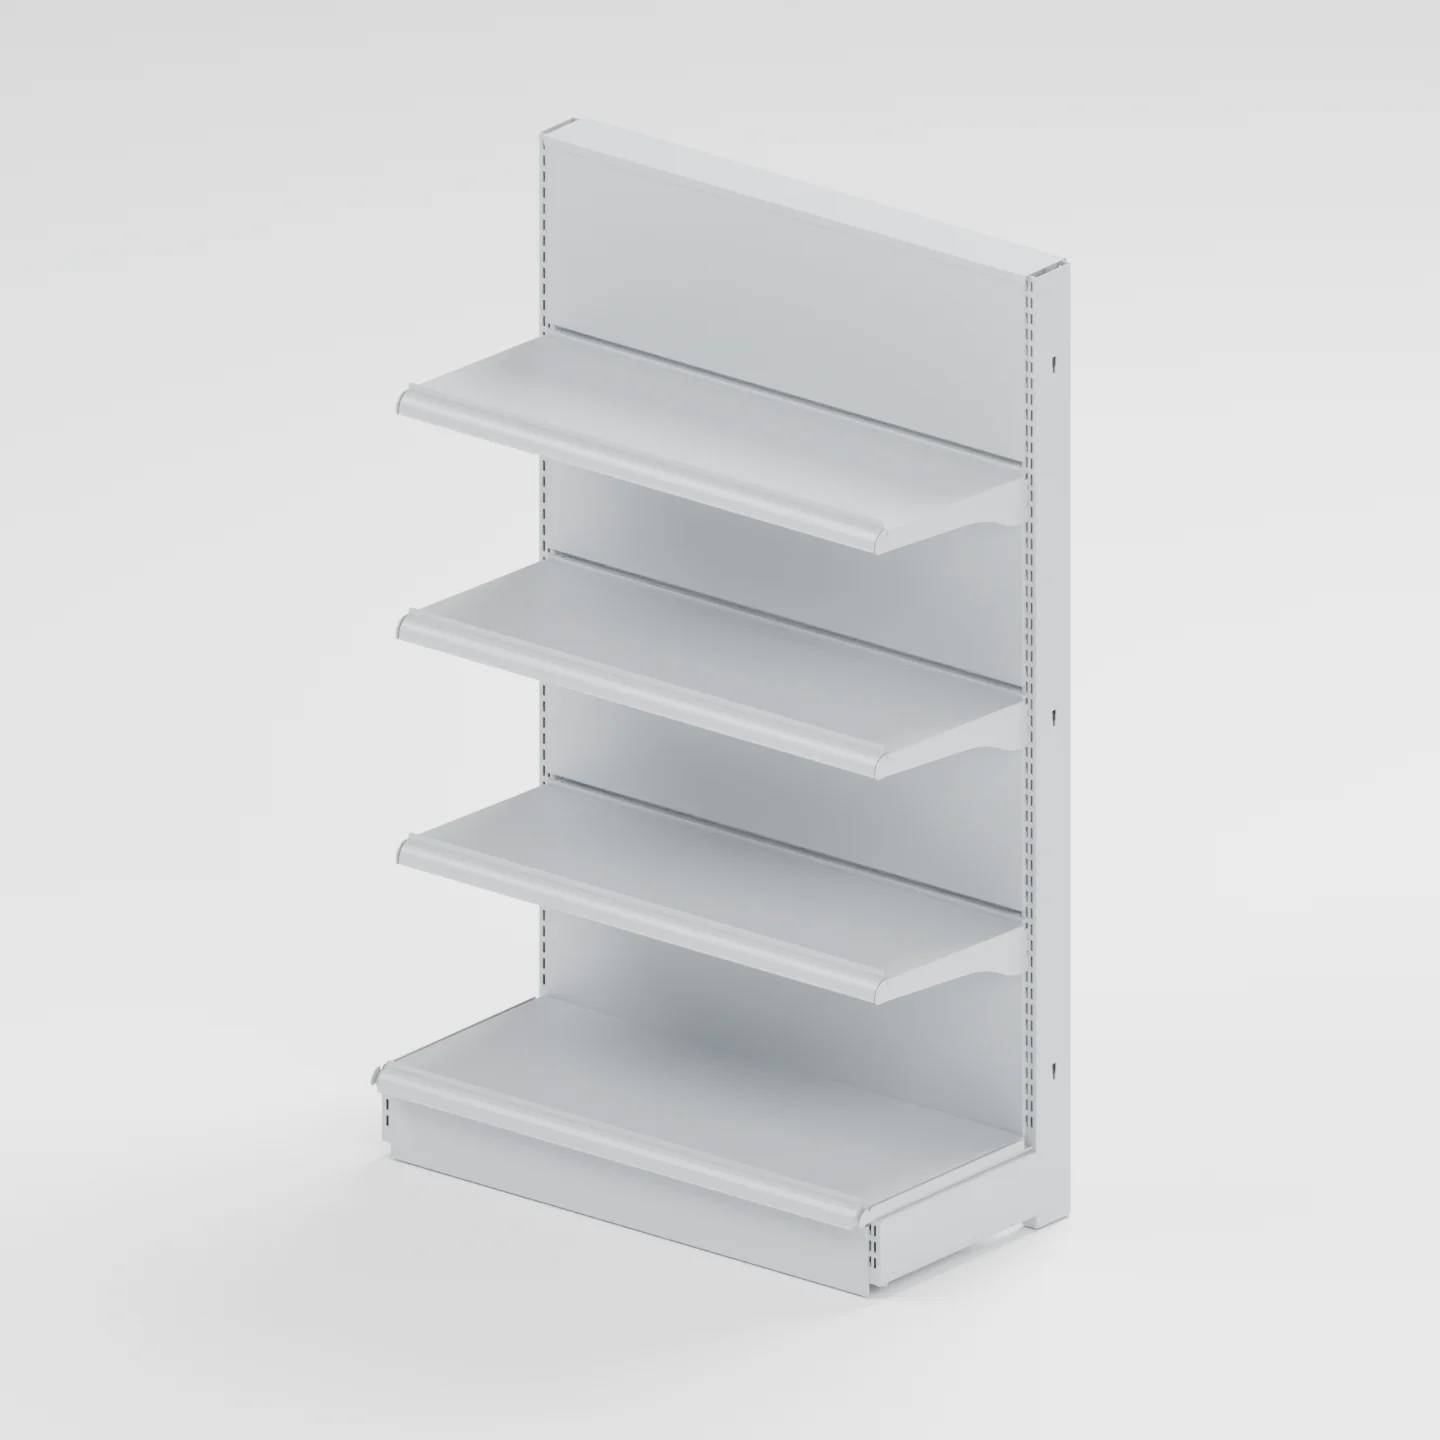
Put your perimeter to work.
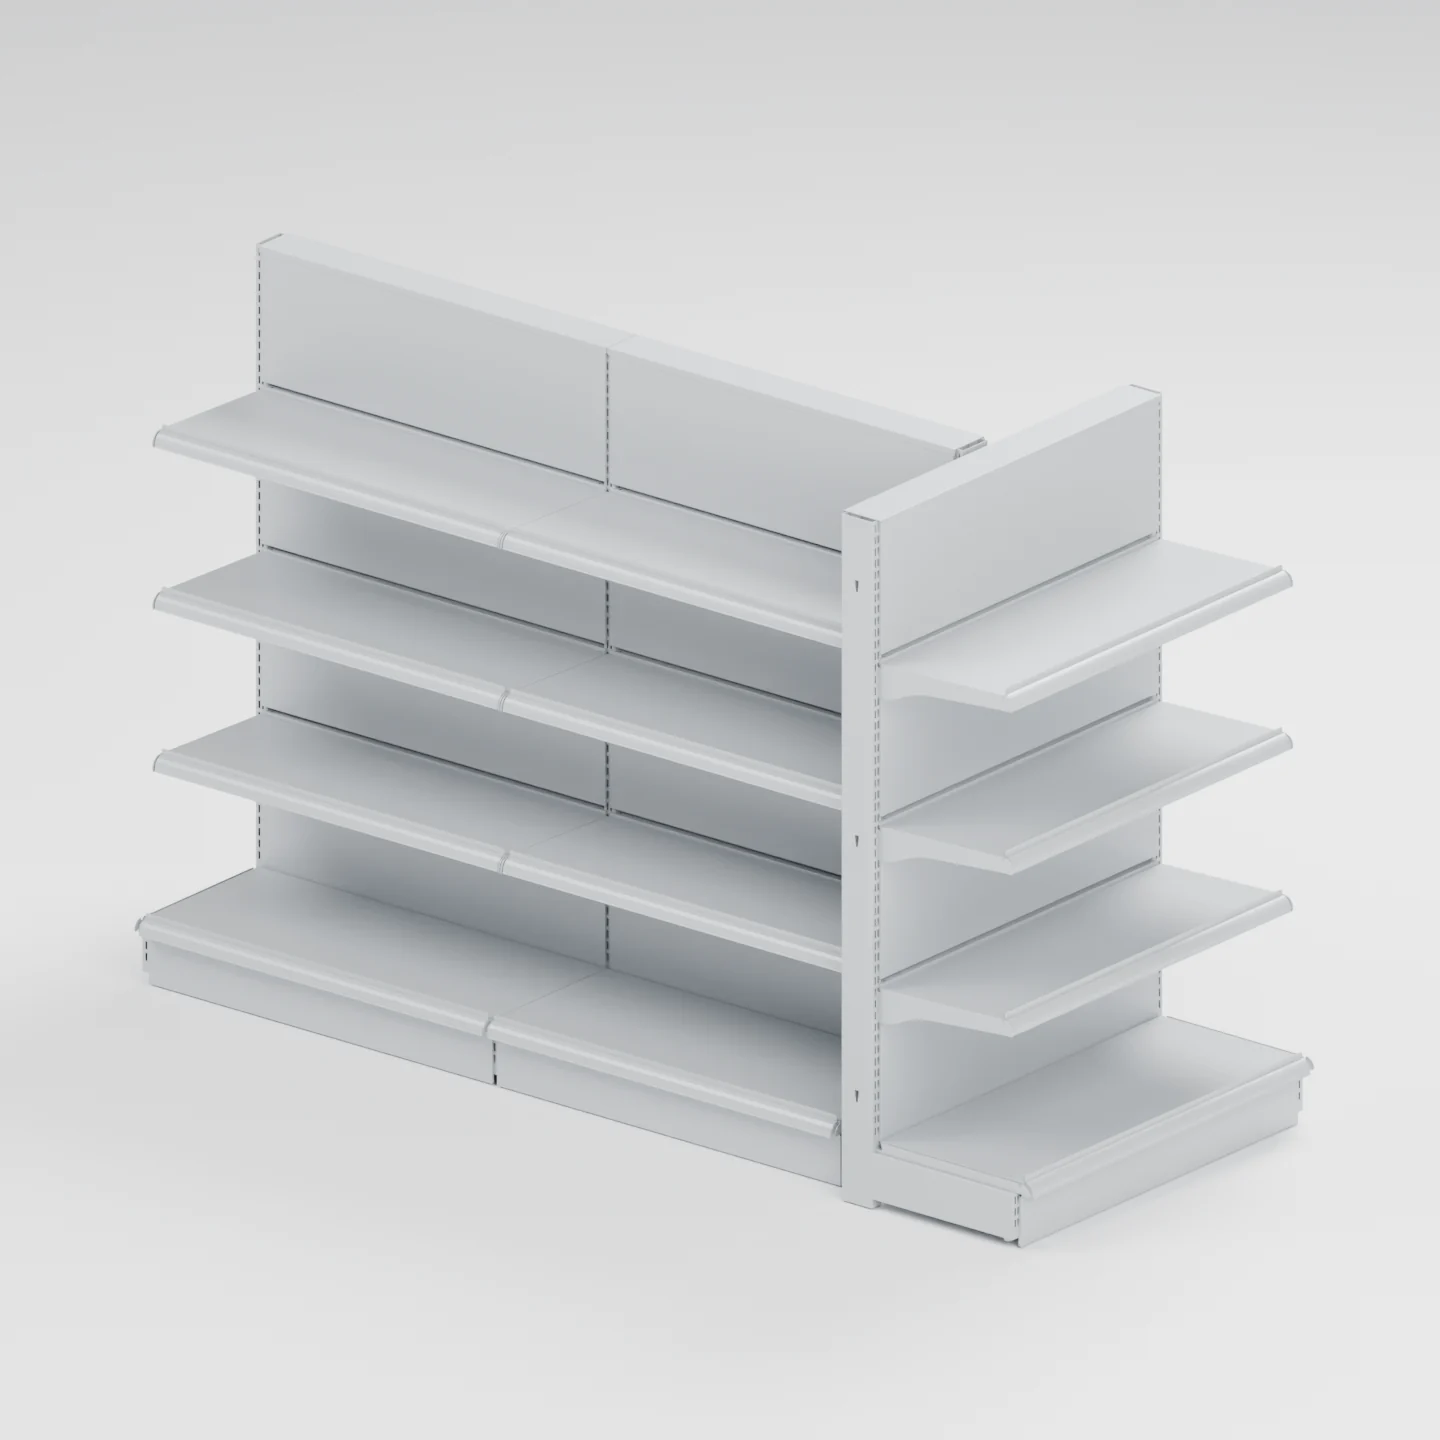
Make more of every aisle end.
Product images are rendered from CAD models. Finishes are illustrative; confirm the selected configuration and supply details in your quotation.
02 / STORE PROJECT SUPPORT
Opening a store, fitting out a project or sourcing a range?
Start with the way you buy.
Connect your main aisles, perimeter displays, fresh-food area and checkout zone in one clear shelving brief.
Final circulation, fixing and local safety requirements need project-specific review.
Start with your entrances, fixed obstacles and merchandise mix. Explore a compact arrangement for everyday shopping.
Final circulation, fixing and local safety requirements need project-specific review.
Bring your product list or project drawings. Discuss compatible components, repeat-order requirements and packing information.
Final circulation, fixing and local safety requirements need project-specific review.
03 / FROM A SPACE TO A STARTING POINT
Receive your free initial store layout within 72 hours of providing the required project details.
What is included? →Share dimensions and units, entrances, fixed obstacles, store type and main merchandise. A sketch or written details is fine.
Once the required details are complete, your 72-hour period begins. Review the main display zones and shelving arrangement.
Discuss the arrangement, confirm the product configuration and quantities, then move to a tailored quotation.
04 / MANUFACTURING & SUPPLY
Own manufacturing and partner-factory supply.
A clear picture of what is supplied, by whom,
and what needs to be confirmed.
Own-production and partner-supply ranges, with the source and responsibility identified.
Product-specific specifications and inspection information to support configuration decisions.
Packing details and transport requirements reviewed against the actual order and destination.
05 / BEFORE WE GET STARTED
Know exactly what comes next.
An initial shelving arrangement covering the main display zones and configurations to review. It is not an architectural, structural, fire-safety or permit design. The presentation format and any further design work are discussed for your project.
The 72 consecutive hours begin when the required project details are complete: store dimensions and units, entrances and fixed obstacles, store type and main merchandise, and valid contact details. A professional CAD drawing is not required; a dimensioned sketch or complete written details can be used.
Yes. If you know what you need, use Request a Quote and share the product types, quantities and destination country and city. Unknown details can be clarified during the quotation process.
GONDORACK combines own manufacturing with coordinated supply from partner factories. The manufacturing source and responsibility for each product range will be clarified with the confirmed product information.
There is no minimum order quantity for our GR80C shelving range. Typical lead time is 15–25 days; the final schedule is confirmed against your configuration, quantity and delivery requirements.
Dimensions, material and load claims require approved product information. Packing and freight are quoted against the final configuration, quantities and destination. A port is not required if your project uses a road or rail destination.
LET’S START WITH YOUR STORE
Free initial layout within 72 hours of complete project details.